


 +38
- Our Price: $45,990
-
37ft long
-
10,321 lbs
-
Sleeps 4
-
3 slides
-
Rear Living AreaOutdoor Kitchen
Ask the Product Expert

Disclaimer: Responses provided by Ask the Product Expert are created by AI and offer general content for informational purposes only and should not be considered professional advice or official representation of vehicle features, pricing, or availability. Our dealership did not create and is not responsible for the information. The information provided may be incomplete or inaccurate and should be checked. For the most up-to-date and accurate information, please contact our dealership directly. Any offers, pricing, or availability mentioned by the AI-generated response are not binding and are subject to verification by authorized dealership personnel.
When using the AI Product Expert the questions you submit, the responses provided by the AI Product Expert, and your IP Address will be captured. This data is captured in an anonymized manner and used to i) improve the accuracy and capabilities of the AI Product Expert, and ii) prevent bots or other abuse of the tool. Information will be captured so that the data cannot be identified to a specific customer. Please refrain from including identifying or personal information in any question you submit to the AI Product Expert. Collection and use of information will be in accordance with our Privacy Policy.
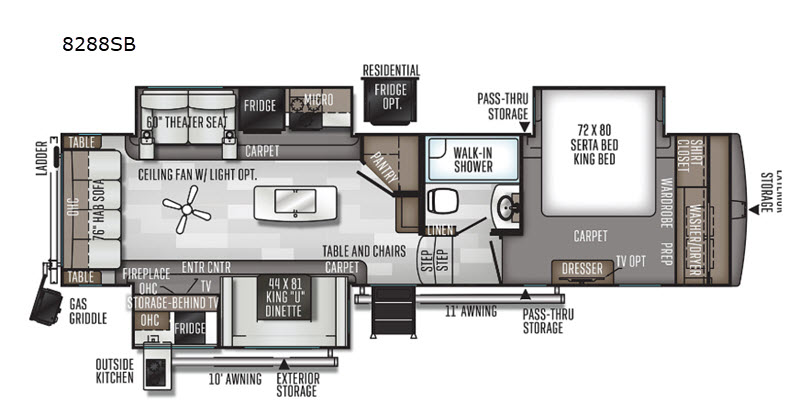
8288SB Floorplan

Specifications
| Sleeps | 4 | Slides | 3 |
| Length | 36 ft 7 in | Ext Width | 8 ft |
| Ext Height | 13 ft 2 in | Hitch Weight | 1560 lbs |
| Dry Weight | 10321 lbs | Cargo Capacity | 1639 lbs |
| Fresh Water Capacity | 60 gals | Grey Water Capacity | 70 gals |
| Black Water Capacity | 40 gals | Tire Size | 16" |
| Furnace BTU | 35000 btu | Available Beds | King |
| Cooktop Burners | 3 | Number of Awnings | 2 |
| LP Tank Capacity | 30 lbs | Water Heater Capacity | 6 gal |
| Water Heater Type | Quick Recovery Gas/Electric | AC BTU | 13500 btu |
| TV Info | LR LCD TV | Awning Info | 10' and 11' Power w/LED Lights |
| Axle Count | 2 | Washer/Dryer Available | Yes |
| Number of LP Tanks | 2 | Shower Type | Shower w/Seat |
| Electrical Service | 50 amp |
Description
Calgary's largest selection of pre-owned inventory.
Forest River Rockford Signature Ultra Lite fifth wheel 8288SB highlights:
- Serta King Bed
- Walk-In Shower with Seat
- Large Pantry
- Rear Living Area
- Outside Kitchen
- Power Awning with LED Lights
When it's time to upgrade your RV, choose this fifth wheel for maximum comfort, space, and features. The dual opposing slides in the kitchen area open up the whole space so your crew can relax comfortably, and you'll find a third slide out in the front private bedroom for even more space. This model includes a kitchen island so the chef of the family will have more counter space and the large pantry can hold all of the dry goods and snacks. You'll also find an outside kitchen which is great to grill up the catch-of-the-day on! After a day outdoors you can clean up in the full bath that includes a walk-in shower with a seat, then head to the rear living area to relax. Here, you'll enjoy the theater seat that sits directly across from the fireplace and TV and the hide-a-bed sofa will be perfect seating and sleeping space for the kids!
With each Rockford Signature Ultra Lite travel trailer or fifth wheel by Forest River, you will enjoy beautiful Slatewood interior, upgraded cabinetry hardware, and solid surface countertops to make it feel more like home. All of your entertainment needs will be meet with an LCD TV that includes an upgraded sound bar system and multi-directional antenna and the multi zone stereo will keep the party going. These units are constructed with a fully aluminum frame and an enclosed underbelly to provide a sturdy unit made to last. You'll also find plenty of storage throughout these models, including slam latch baggage doors and magnetic door holds so you can easily pack all your camping essentials.
- 1 INSIDE TV
- RADIO
- CD
- DVD W/ CABLE PREP
- OUTDOOR CAMP KITCHEN
- 3 SLIDES
- 1 AWNING
- 1 SKYLITE
- 2 FANS
- 2 AC
- LP & ELECT H20 HTR
- LP FURNACE
- HEATED ENCL. TANKS
- RANGE
- OVEN
- MICRO
- 2-DOOR 8cf FRIDGE
- SHOWER
- BOOTH TABLE
- 2 COUCH
- THEATRE SEATS
- GUARANTEE RV - READY - TO - CAMP PACKAGE
- PROPANE TANK INCLUDED / FILLED
- BATTERY INCLUDED / CHARGED
- PARTS GIFT CERTIFICATE INCLUDED
- COMPLIMENTARY PDI / ORIENTATION
- NO FEES. YOU PAY WHAT YOU SEE PLUS GST
- AMVIC LICENSED
Features
Standard Features (2020)
***PLEASE NOTE: Features and Options separated by type below:
---------------------------------------------------------
FIFTH WHEELS
Interior Features
- Slatewood Interior
- Decorative Slide Out Fascia
- Decorative Cove Trim Along Ceiling and Overhead Cabinets
- Screwed and Glued Cabinetry
- Solid Wood Cabinet Doors and Drawers
- Upgraded Cabinetry Hardware
- Engineered Mold and Mildew Resistant Floor Covering
- Bedroom Carpet
- Step Mount Vacuum Cleaner
- 35,000 BTU Floor Ducted Furnace
- 50 Amp Service with 2nd A/C prep
- Fireplace, Where Available
- Carbon Monoxide Detector
- 12 Volt Power Plug With USB Charging Port
- Battery Disconnect Switch
- 55 Amp Converter With Charger
- Flush Mount Ceiling LED 12 Volt Interior Lighting w/ Multiple Switches
- Interior Floor Light by Entrance Door
- Deluxe Tri-Fold Sleeper Sofa (per floorplan)
- Push Back Swivel Rocker Recliner (8299SB Only)
- Theater Seating (per floorplan)
- Deluxe Interior Window Treatment
- Day/Night Pull Shade
- 9 Cubic Ft. Gas / Electric Refrigerator (per floorplan)
- 12 Cubic Foot Auto Gas/Electric Refrigerator w/ Stainless Steel Panels (8299SB Only)
- Decorative Wood Refrigerator Panels (per floorplan)
- Three Burner High Output Gas Range with Glass Top Cover
- Water-Pur Filtration System
- Counter Top Extension (per floorplan)
- Trash Can in Kitchen (per floorplan)
- Bathroom Skylight
- Interior Gas and Electric Switches
- Water Heater By-Pass Kit
- Residential Style Porcelain Bowl Foot Flush Toilet
- Maxxair® Ventilation Fan and Vent Cover
- King Bed Slide
- Washer/Dryer Prep (8288SB, 8291RK, 8298KS, 8299SB Only)
- Larger 76” Entry Doors
Exterior Features
- Fully Aluminum Frame (Floor, Sidewall, & Roof)
- Insulation Factors R-7 Side Wall, R-12 Floor and R-14 Roof
- Radius Roof With Vaulted Interior Ceilings
- One Piece Seamless Roofing Membrane
- TV Antenna w/ Cable & Satellite Hook-Up
- Laminated Champagne Color Fiberglass Sidewalls
- Electric Slide-Outs
- Decorative Frame Skirting
- Distinctive Black Exterior Trim
- Power Awning With Adjustable Rain Dump and LED Lighting
- 30” Primary Entrance Door
- Friction Hinge Entrance Door
- Lighted Entry Step
- Large Grab Handles
- Tinted Bonded Frameless Windows
- Outside Griddle w/ LP Hookup and Work Table
- Outside Shower
- Front Outside “Trunk” Storage Separated From Heated Pass Thru Storage Compartment
- Outside Antifreeze Inlet for Convenient Winterizing
- Slam Latches on Most Exterior Storage Doors
- Magnetic Storage Door Latches
- Two 30 lb Gas Bottles
- Enclosed Gas Bottles w/ Storage Door Access
- Surface Coated Steel I-Beam Frame
- Power Front Jack
- Power Stabilizer Jacks
- Easy Lube Axles & Never Adjust Brakes
- 16” E-Rated Tires
- Nautilus Water Management System
- 2” Hitch Receiver
- Tire Pressure Monitoring System (TPMS)
Standard Package A
- 6 Sided Aluminum Cage Construction
- Vacuum Laminated One Piece Roof and Walls
- 5/8” Plywood Tongue and Groove Sub Floor
- Aluminum Bed and Dinette Base
- Fiberglass Exterior with High Gloss Finish
- High Gloss Front Cap
- Enclosed Underbelly
- Thermostatically Controlled Heated Holding Tanks
- Tinted Bonded Frameless Windows
- Power Awning w/ Adjustable Rain Dump and LED Light Strip
- LCI *Turning Point Pin Box Hitch
- 13,500 BTU Ducted A/C with 50 Amp Service and Prepped for 2nd A/C
- Upgraded 22” Gas Oven
- Microwave Oven
- Recessed Cooktop and Oven w/ Flush Mount Cover
- Hidden Hinge Cabinet Doors
- Residential Full Extension Metal Soft Close Drawer Guides
- Extra Large Double Door 2 Way Refrigerator (per floorplan)
- Solid Surface Kitchen Countertops
- Kitchen Backsplash
- Flush Mount Stainless Steel Sinks With “High Rise” Lift-Off Faucet
- 6 Gallon Quick Recovery Auto Ignition Gas/Electric Water Heater
- Shower Miser Water Saver System
- 360 Siphon Black Water Venting
- Residential Serta Mattress
- Outside Speakers
- LCD TV With Upgraded Sound Bar Speaker System and Multi-directional Antenna
- Multi Zone Stereo w/ DVD/CD/Blu Ray/ AM&FM, Plus Bluetooth Control and MP3 Player Hook up
- Touch Button Control Pad w/ Bluetooth App Control
- WiFi Ranger Sky 4 (LTE ready to create your own WiFi when WiFi is not available. SIM Card and LTE module are sold separately)
- Torsion Axle, Rubber-Ryde Suspension
- Polished Alloy Wheels
- Spare Tire Carrier & Cover
- Nitro Filled Tires
- Slam Latch Baggage Doors and Magnetic Door Holds
- Rear Observation Camera Prep w/ Molded Mounting Plate
- Solar Panel Prep
- Rear Ladder
- Black Tank Flush
- Strut Assist Fold-Out Steps
- Radiant Foil Insulated Underbelly, Fronts and Slide-out Floors
Options
- American Maple Interior
- 15,000 BTU Ducted Roof Air
- 2nd Roof A/C w/ Chill Chaser Heat Strip in Bedroom with 50 Amp Service and Digital Dual Thermostat
- 110V Ceiling Fan
- CSA (Canadian Standards)
- La-Z-Boy Swivel Rocker Recliner (8299SB Only)
- Theater Seat ILO Sofa (per floorplan)
- Day/Night Roller Shades
- 22 Cubic Foot Residential Refrigerator w/ Inverter (Per floorplan)
- 12 Cubic Foot Residential Refrigerator w/ Inverter (Per floorplan)
- Extra Maxxair® Ventilation and Vent Cover
- Bike Rack Ladder Attachment
- Rear Bike Deck (250 lbs. Max Load)
- Laminated White Fiberglass Sidewalls
- Shielded Awning Covers
- Awning Slide Topper
- Thermo Pane Window Upgrade
- 4.0 Leveling Jacks
- Roof Mount Solar Prep
--------------------------------------------
TRAVEL TRAILERS
Interior Features
- Slatewood Interior
- Decorative Slide Out Fascia
- Decorative Cove Trim Along Ceiling and Overhead Cabinets
- Screwed and Glued Cabinetry
- Solid Wood and Raised Panel Doors and Drawers
- Upgraded Cabinetry Hardware
- Engineered Mold and Mildew Resistant Floor Covering
- 35K BTU Ducted Furnace
- Fireplace (8324SB, 8328SB, 8329SB, 8332SB, 8334MB, 8335SB Only)
- Carbon Monoxide Detector
- 12 Volt Power Plug With USB Charging Port
- Battery Disconnect Switch
- 55 Amp Converter With Charger
- LED 12 Volt Interior Lighting
- Ceiling LED 12 Volt Interior Lighting w/ Multiple Switches
- Interior Floor Light by Entrance Door
- Digital AM/FM/DVD w/ “Bluetooth” Technology
- MP3 Player Hook-Up
- LCD Bedroom TV (8326BH Only)
- Tri Fold Bunk Room Sofa (Required Option: 8326BH, 8334MB Only)
- Push Back Recliner (8329SB Only)
- Day/Night Shades
- Deluxe Interior Window Treatment
- Family Style Dinette (Per floorplan)
- Decorative Wood Refrigerator Panels (N/A 8332SB Only)
- Large Auto Gas/Electric Refrigerator
- 12 Cubic Foot Auto Gas/Electric Refrigerator w/ Stainless Steel Panels (8332SB Only)
- Three Burner High Output Gas Range with Glass Top Cover
- Water-Pur Filtration System
- Counter Top Extension (8326BH Only)
- Radius Glass Door Shower (per floorplan)
- Bathroom Skylight
- Interior Gas / Electric Water Heater Switch
- Water Heater By-Pass Kit
- Residential Style Porcelain Bowl Foot Flush Toilet
- Maxxair® Ventilation Fan and Vent Cover
- King Bed Slide (8324SB, 8328SB, 8329SB, 8332SB, 8335SB Only)
- Washer/Dryer Prep (Std. 8324SB, 8328SB, 8332SB, 8335SB Only)
Exterior Features
- Fully Aluminum Frame (Floor, Sidewall, & Roof)
- Insulation Factors R-7 Side Wall, R-12 Floor and R-14 Roof
- Radius Roof With Vaulted 86” Interior Ceilings
- One Piece Seamless Roofing Membrane
- TV Antenna w/ Cable & Satellite Hook-Up
- Laminated Champagne Color Fiberglass Sidewalls
- Electric Slide-Out(s)
- Decorative Frame Skirting
- Distinctive Black Exterior Trim
- Power Awning With Adjustable Rain Dump and LED Lighting
- 30” Primary Entrance Door (Most Models)
- Friction Hinge Entrance Door
- Lighted Entry Step
- Large Grab Handles
- Tinted Bonded Frameless Windows
- Free Standing Table and Chairs (select floorplans)
- Outside Shower
- Outside Antifreeze Inlet for Convenient Winterizing
- Slam Latches on Most Exterior Storage Doors
- Magnetic Storage Door Latches
- Two 30 lb Gas Bottles
- Molded Bottle Cover
- Surface Coated Steel I-Beam Frame
- Power Stabilizer Jack
- Easy Lube Axles & Never adjust Brakes
- 15” Tires
- Strut Assist Fold-Out Steps
- Power Tongue Jack
- 2” Hitch Receiver
Standard Package B
- High Gloss Front Cap
- Automotive Windshield (N/A 8328SB, 8332SB)
- Fiberglass Exterior with Glossy Finish
- Aluminum Bed and Dinette Base
- 6 Sided Aluminum Cage Construction
- Vacuum Laminated One Piece Roof and Walls
- Tinted Bonded Frameless Windows
- Power Awning w/ Adjustable Rain Dump and LED Light Strip
- Enclosed Underbelly
- 13,500 BTU Ducted A/C with 50 AMP Service and Prepped for 2nd A/C
- Upgraded 22” Gas Oven
- Microwave Oven
- Recessed Cooktop and Oven w/ Flush Mount Cover
- Hidden Hinge Cabinet Doors
- Residential Full Extension Metal Soft Close Drawer Guides
- Extra Large Double Door 2 Way Refrigerator
- Solid Surface Kitchen Countertops
- Kitchen Backsplash
- Flush Mount Stainless Steel Sinks With “High Rise” Lift-Off
- 6 Gallon Quick Recovery Auto Ignition Gas/Electric Water Heater
- Shower Miser Water Saver System
- 360 Siphon Vent Cap on Black Tanks
- Serta Memory Foam Mattress Upgrade
- Outside Speakers
- LCD TV With Upgraded Sound Bar Speaker System and Multi-directional Antenna
- Multi Zone Stereo w/ DVD/CD/Blue Ray/ AM/FM and Bluetooth Control
- Touch Button Control Panel w/ App Control
- Thermostatically Controlled Heated Holding Tanks
- Torsion Axle, Rubber-Ryde Suspension
- Polished Alloy Wheels
- Spare Tire Carrier & Cover
- Nitro Filled Tires
- Slam Latch Baggage Doors and Magnetic Door Holds
- Rear Observation Camera Prep w/ Molded Mounting Plate
- Solar Panel Prep
- Rear Ladder
- Black Tank Flush
- Outside Griddle W/ LP Gas Hook up
- Radiant Foil Insulated Underbelly, Fronts and Slide-out Floors
- Tire Pressure Monitoring System (TPMS)
Options
- American Maple Interior
- Bedroom Carpet
- 15,000 BTU Ducted Roof Air
- 2nd AC in Bedroom with Digital Dual Control Thermostat
- CSA (Canadian Standards)
- LCD Bedroom TV Optional (8324SB, 8327SB, 8328SB, 8329SB, 8332SB, 8334MB, 8335SB Only)
- LCD Mounted TV and Entertainment center in Bunk Room (8326BH, 8334MB Only)
- Tri Fold Bunk Room Sofa (8327SB Only)
- La-Z-Boy Swivel Recliner Option: ILO Standard Pushback Recliner (8329SB Only)
- La-Z-Boy Swivel Recliner ILO Theater Seating (8328SB, 8332SB Only)
- Theater Seating Available ILO Standard Recliner or HAB sofa (Per floorplan)
- Day/Night Roller Shades
- Spacious King-U-Style Dinette (8326BH Only)
- Free Standing Table and Chairs (Per floorplan)
- 21 Cubic Foot Residential Refrigerator w/ Inverter (8324SB, 8335SB, 8332SB Only)
- 11 Cubic Foot Residential Refrigerator w/ Inverter (8326BH, 8327SB, 8329SB, 8334MB Only)
- Extra Maxxair® Ventilation and Vent Cover
- Bike Rack Ladder Attachment
- Tongue Mount Bike Rack
- White Laminated Fiberglass Sidewalls
- Shielded Awning Covers
- Awning Slide Topper
- Sliding Glass Padio Door (8335SB Only)
- Thermo Pane Window Upgrade
- Free Standing Table and Chairs (select floorplans)
- One Touch 4.0 Leveling System
- 4 Power Stabilizer Jacks
- Roof Mount Solar Prep
Please see us for a complete list of features and available options!
All standard features and specifications are subject to change.
All warranty info is typically reserved for new units and is subject to specific terms and conditions. See us for more details.
Save your favorite Rvs as you browse. Begin with this one!
Loading
Guarantee RV Centre Inc. maintains this website as accurately as possible. Some of the specifications, features and descriptions may be taken from the manufacturers library. Any price listed excludes GST. Please contact us @403-273-1000 for availability as our inventory changes rapidly. All calculated payments are an estimate only and do not constitute a commitment that financing or a specific interest rate or term is available.